O2 HVAC designs and installs complete mechanical systems for custom homes, multiplexes and wood-frame buildings in Abbotsford, Chilliwack and Mission: heating, cooling, ventilation and hot water, built to the BC Energy Step Code from the first drawing.
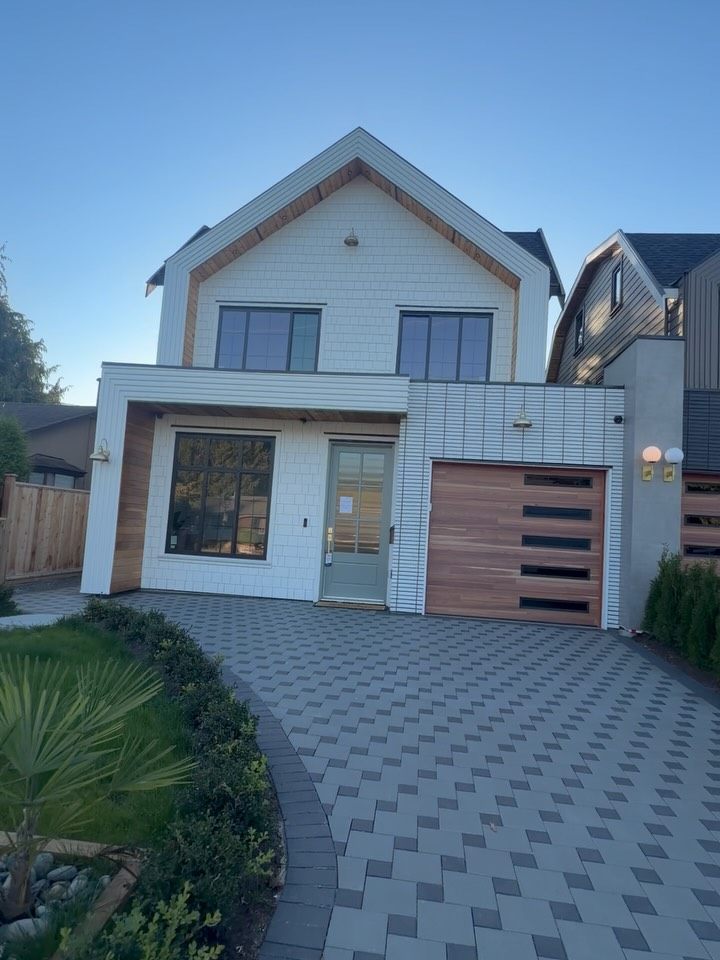
The Fraser Valley is building faster than ever. Abbotsford has a provincial target of 7,240 new homes by 2028, Chilliwack 4,594 and Mission 1,798, and most single-family lots can now hold up to four units. That means more custom homes, more three- and four-plexes, and tighter mechanical rooms than ever.
New construction HVAC has also become more technical. Since 2024, new BC homes need a cooling room that stays at or below 26°C, a proper heat loss calculation and enough airtightness to meet the Step Code. Our team works with builders, developers and owner-builders from design through occupancy, so your mechanical system passes inspection the first time and your buyers live comfortably for years.
| Requirement | What it means for your build | How we handle it |
|---|---|---|
| BC Energy Step Code | New homes must be more efficient than the old baseline, with energy modelling and an airtightness test | Equipment and ductwork designed around your energy advisor’s model |
| Zero Carbon Step Code (EL-1 and up) | Emissions must be measured and reported; some cities may require lower-carbon levels | Heat pump and dual fuel options matched to the level your project needs |
| 26°C cooling room | At least one living space must stay at or below 26°C on a summer design day | Heat pump or AC sized to keep the space cool, with calculations for your permit |
| CSA F280 heat loss and gain | Room-by-room heating and cooling loads, not rule-of-thumb sizing | Full F280 calculations included with every design |
| Ventilation | Tight homes need balanced fresh air | HRV or ERV design, installation and balancing |
Requirements can vary by municipality and change over time. We confirm the current rules with the City of Abbotsford, Chilliwack or Mission for each project.
Three- and four-plexes on single-family lots are now a big part of Fraser Valley building, and they come with their own HVAC challenges:
We lay out furnaces, air handlers, tankless water heaters and HRVs to fit tight closets while staying serviceable.
We place heat pump condensers away from bedroom windows and neighbours, on wall brackets or shared pads.
Duct and vent penetrations planned to keep fire ratings and limit noise between units.
We help you weigh dual fuel, all-electric heat pumps and gas tankless for each unit’s budget and Step Code target.
Separate systems for each unit, so every owner or tenant controls their own heat, cooling and hot water, and pays their own bills.
Most buyers never see the mechanical system, but they feel it every day. We build in the details other installers skip:
We review your drawings, energy model and Step Code target, and flag mechanical issues early.
CSA F280 heat loss and gain, equipment selection, duct and ventilation layout, and 26°C room calculations for your permit.
A fixed, itemised quote and a schedule that fits your framing and drywall dates.
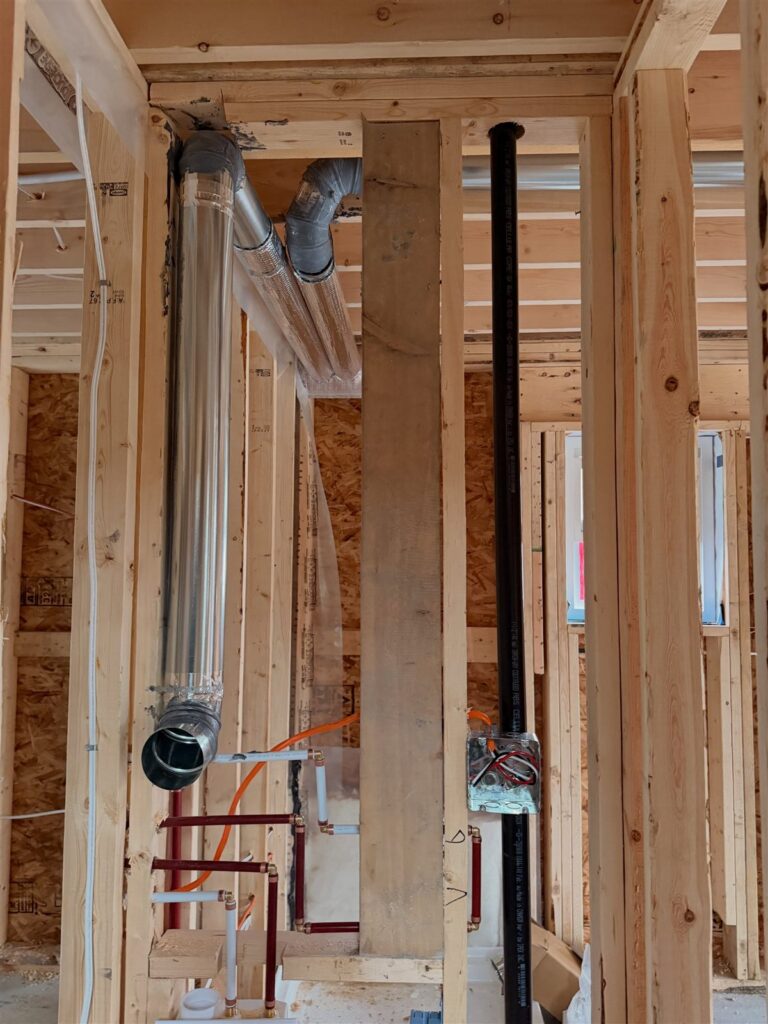
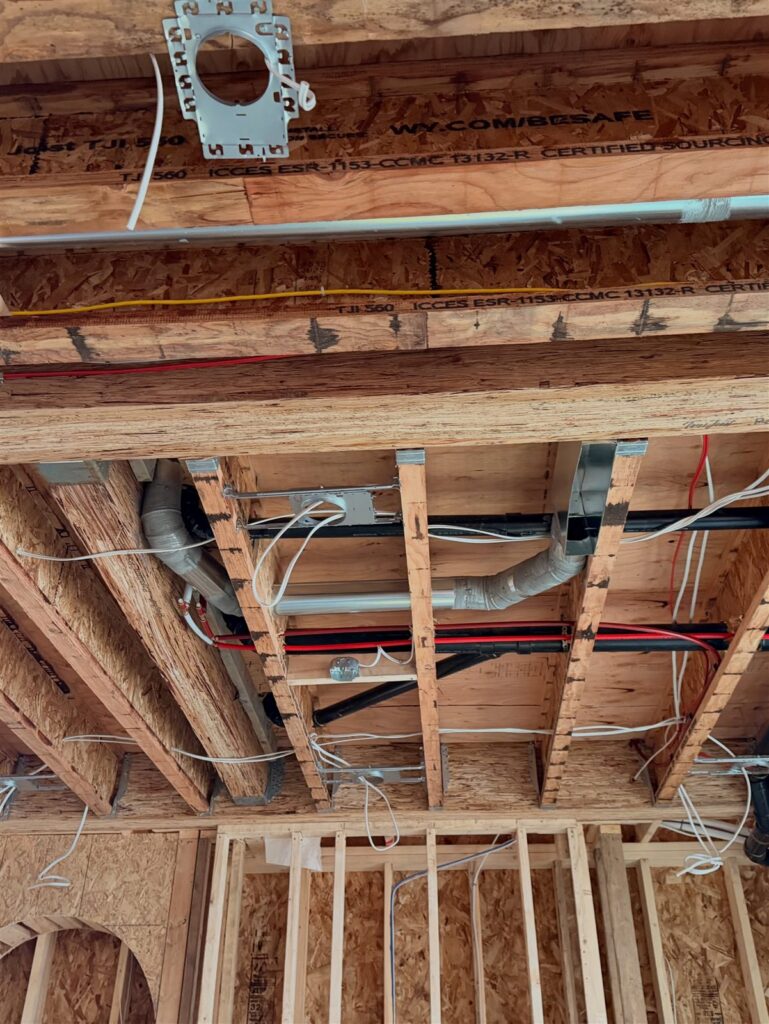
Ductwork, gas lines, venting and HRV runs installed before insulation and drywall.
Equipment set, grilles installed, thermostats and controls connected.
Airflow balancing, HRV balancing, gas and electrical inspections, and support for the final airtightness test.
Manuals, warranty registration and a simple walkthrough for the homeowner.
New homes don’t qualify for the dual fuel rebates aimed at existing homes, but FortisBC’s New Home Program offers incentives for builders who reach higher Step Code levels with qualifying equipment. It needs a program-qualified energy advisor and deadlines apply, so it has to be planned early. We’ll help you see whether your project fits.
We work on new homes and multiplexes throughout Abbotsford (including Auguston, Eagle Mountain, Sandy Hill and the growing infill areas of Clearbrook and Mill Lake), Chilliwack (Sardis, Promontory and Chilliwack Proper) and Mission (Cedar Valley and the planned Silverdale neighbourhoods).
At the design stage, before framing. That’s when duct routes, mechanical room size and equipment choices are cheapest to change, and when you need the load calculations for your building permit.
Yes. Every design includes room-by-room heat loss and gain calculations, plus the cooling calculations for the 26°C living space.
In many cases yes, but it depends on the Zero Carbon Step Code level your municipality requires. Dual fuel systems are a common middle ground. We confirm the current rules for each project.
Most new homes built to the Step Code are airtight enough that balanced mechanical ventilation, usually an HRV, is the practical way to meet the code and keep indoor air fresh.
Each unit usually gets its own heating, cooling, ventilation and hot water, laid out in a compact mechanical closet, with outdoor units placed to keep noise away from bedrooms.
Yes. We work with owner-builders as well as builders and developers, and we’ll walk you through each stage and inspection.
Send us your drawings and we’ll come back with a design approach and an itemised quote. Prefer to talk it through? Call 604-619-0202.